
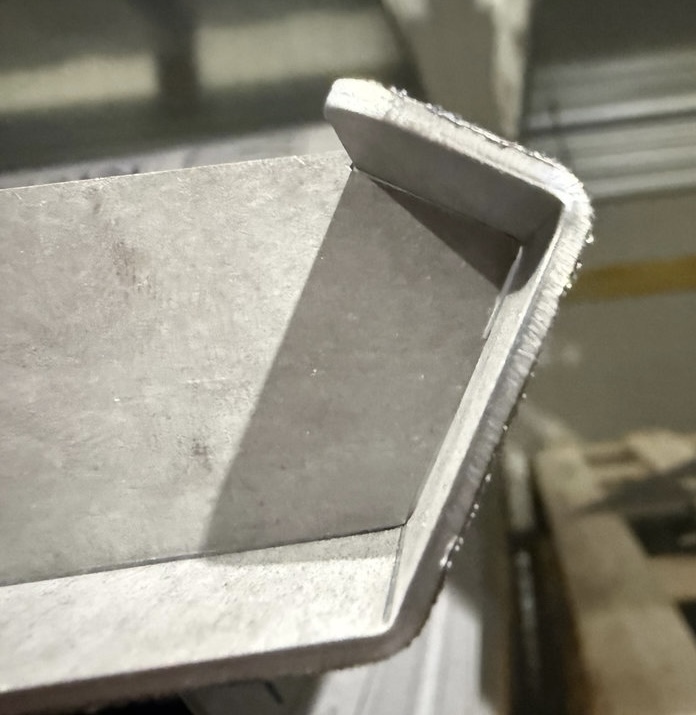
The drawing specifies an R0.8 mm inside radius. Production used air bending with an R0.5 mm punch and a V10 die at 30°. The photographed component shows a fit discrepancy relative to the intended geometry.
Documented conditions
| Material | Pickled mild steel; exact grade to be confirmed. |
|---|---|
| Sheet thickness | 2 mm |
| Punch | 0.5 mm nominal radius |
| Die | V10, 30-degree tool angle |
| Process | Air bending |
| Part inside angles | 90° and 120° |
| Drawing inside radius | 0.8 mm |
Production context
The photograph is visual evidence of the observed fit issue. It is not a metrological measurement: perspective, framing and the absence of a dimensional reference prevent a reliable measurement of the inside radius or deviation from the drawing.
Why punch radius is not enough
In air bending, the final radius is not determined by the punch's nominal radius alone. Material and mechanical properties, actual thickness, die opening and geometry, and process conditions also influence the result. Comparing the R0.8 drawing callout with an R0.5 punch is a useful clue for investigation, not proof of the formed radius.
This is why Grievesk Bend starts by estimating the formed inside radius and only then derives a K-factor consistent with that geometry. When a measurement is missing, we do not present a number as though it were an experimental result.
Case parameters
- Material: pickled mild steel.
- Thickness: 2 mm.
- Tooling: R0.5 mm punch and V10 die at 30°.
- Part geometry: 90° and 120° inside angles; R0.8 mm drawing radius.
- Process: air bending; fit issue documented photographically.
The technical reading starts from the available process parameters and compares the nominal drawing radius with the component’s fit. The photograph is visual evidence of the case, not a metrological measurement.